Acerage Luxury
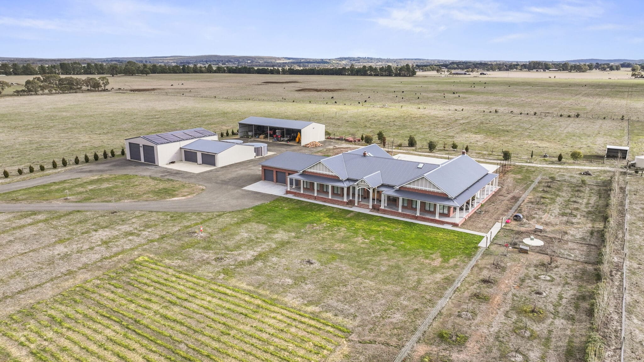
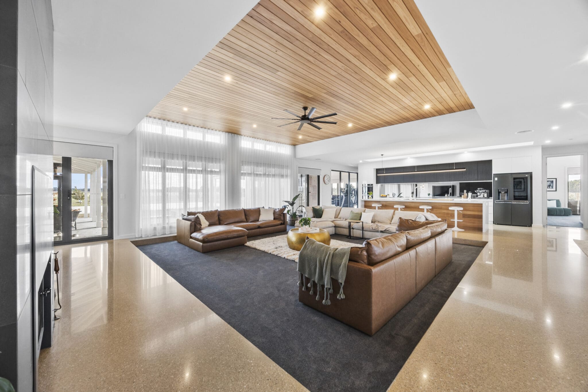
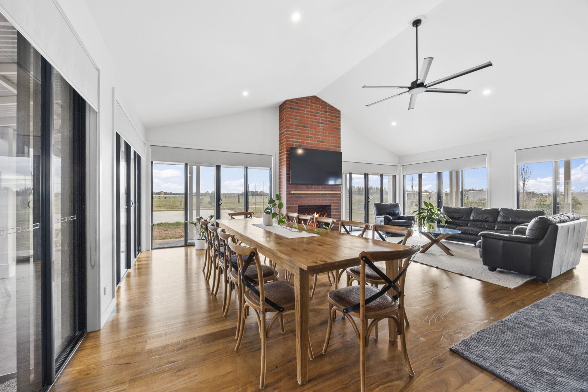
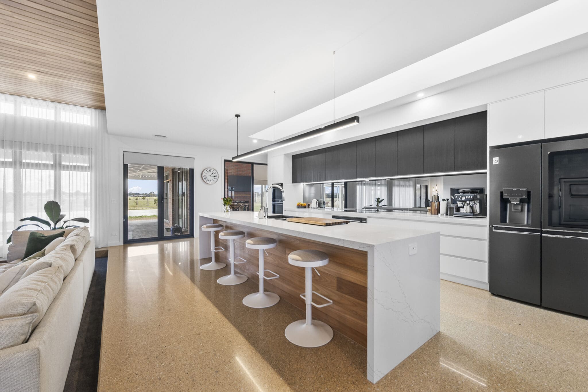
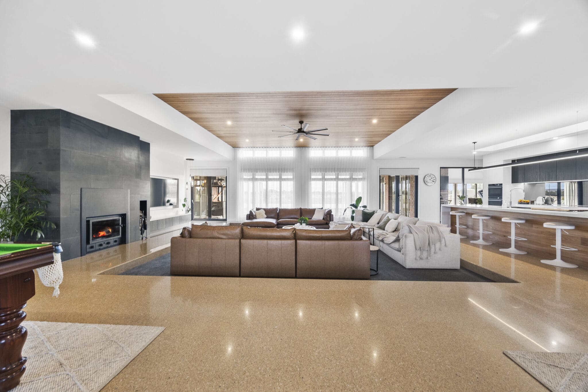
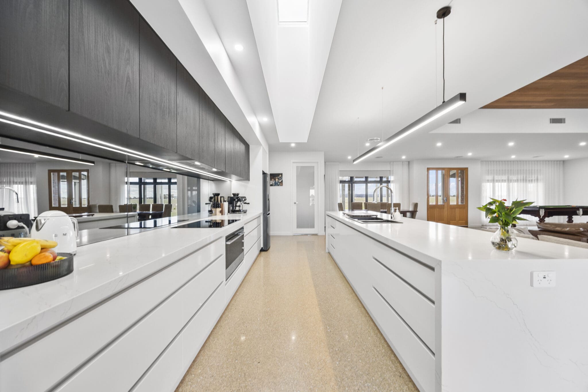
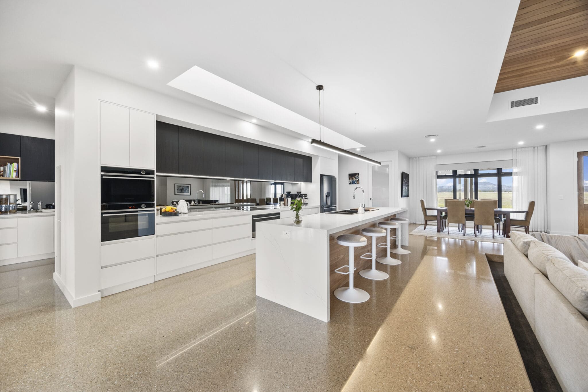
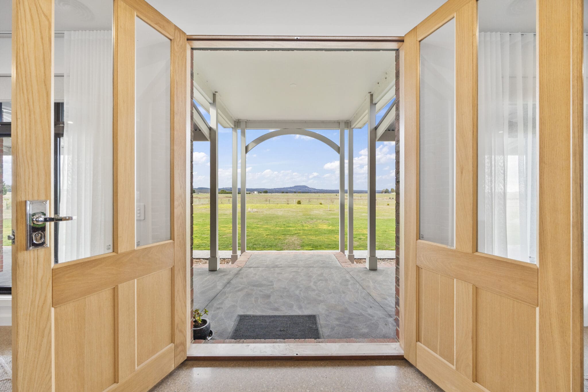
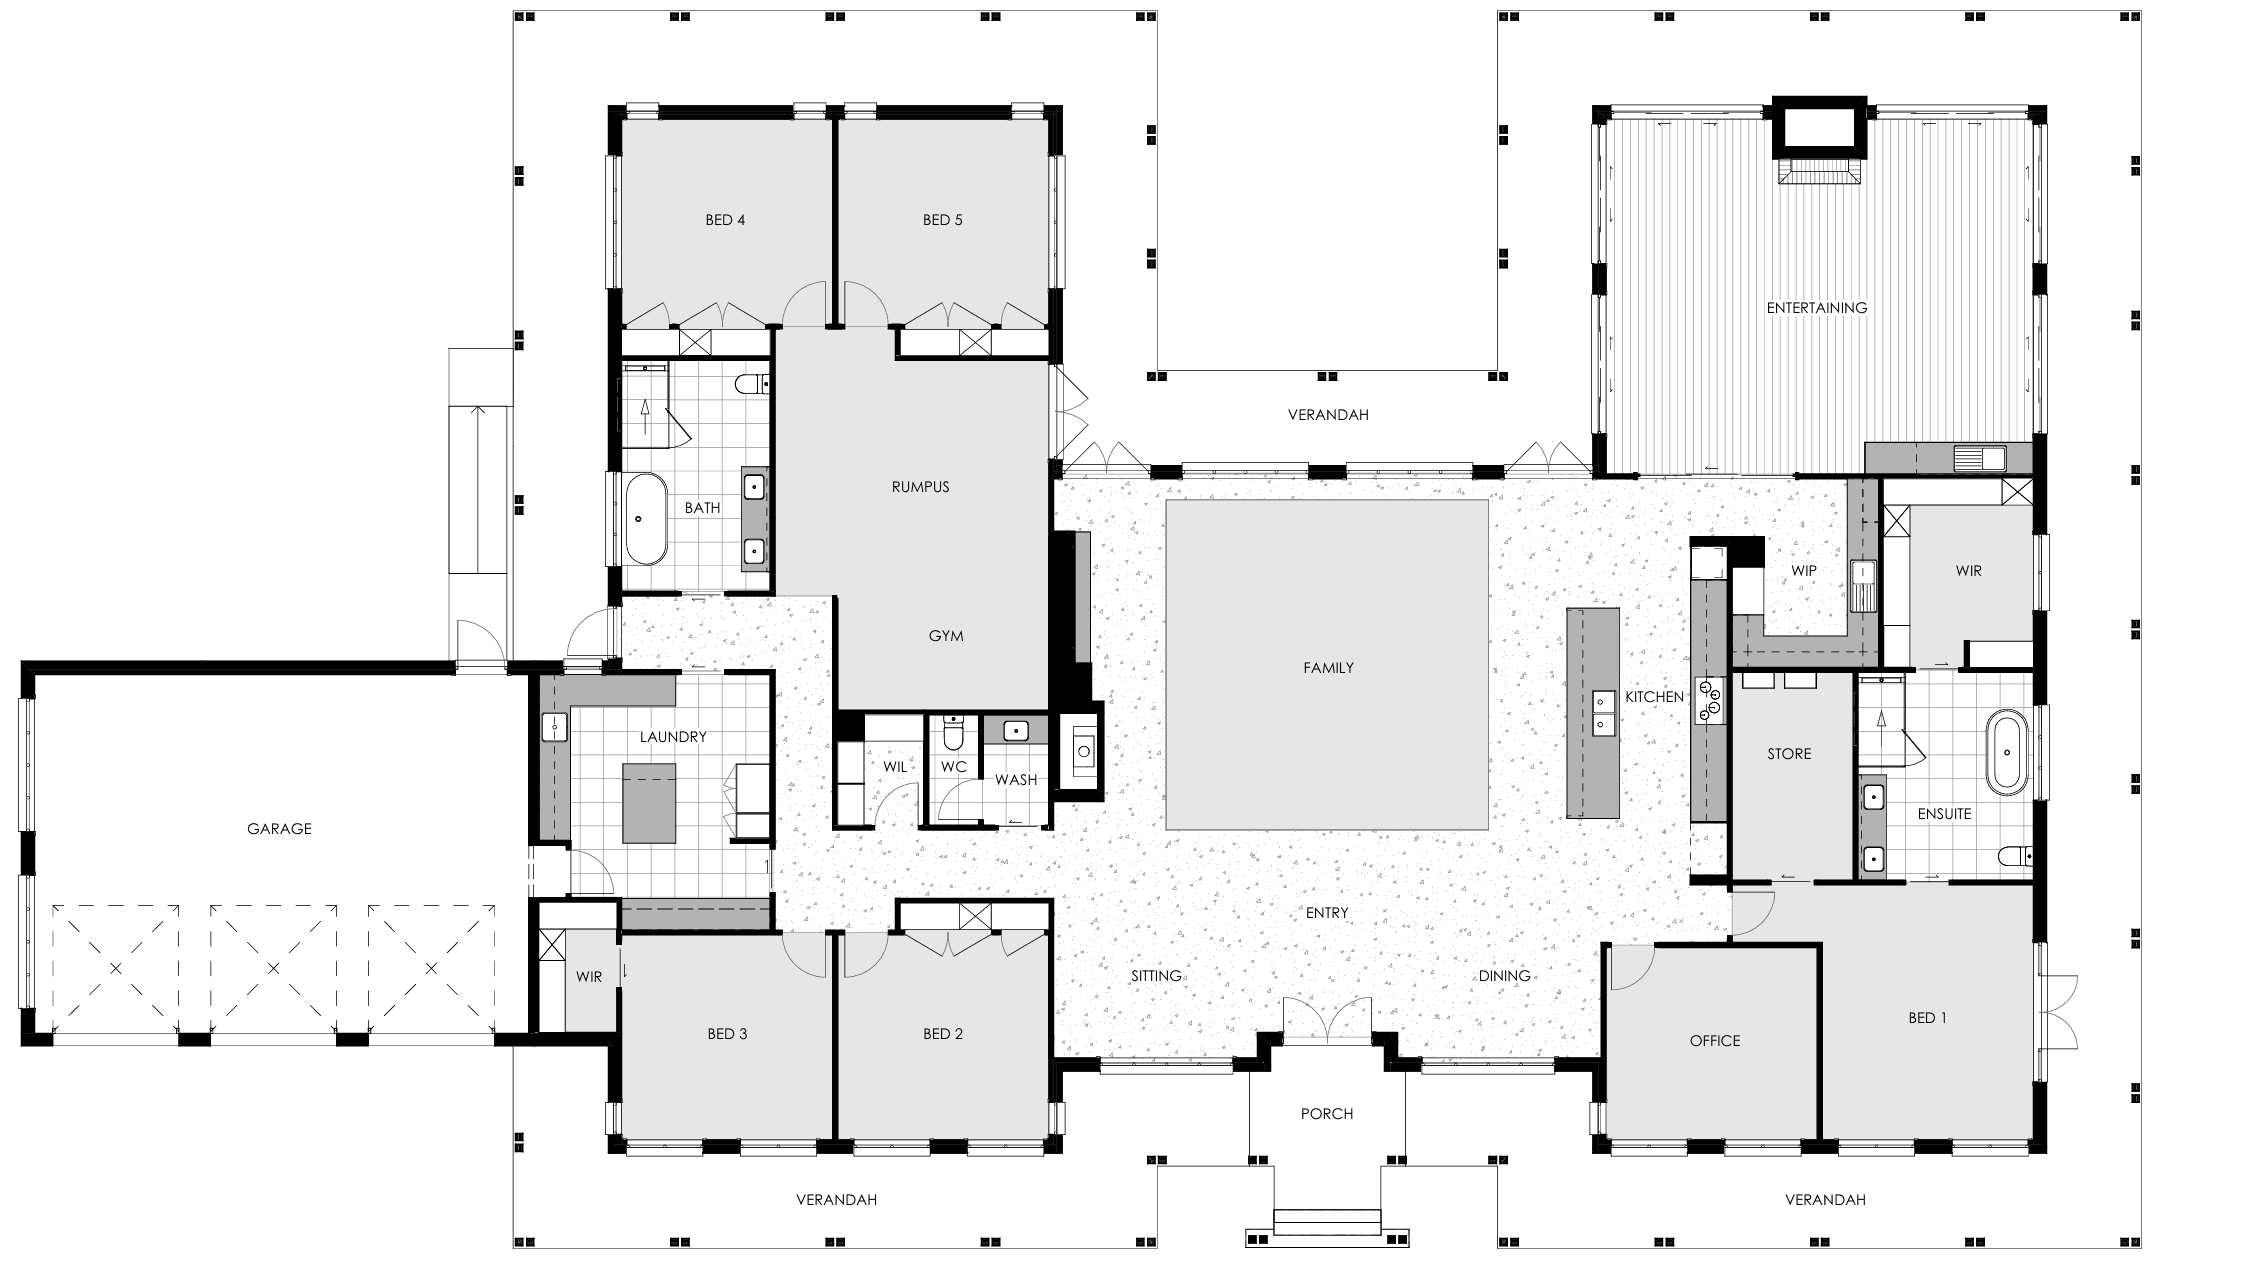
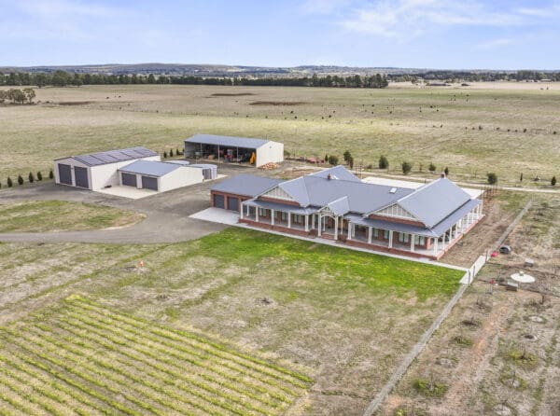
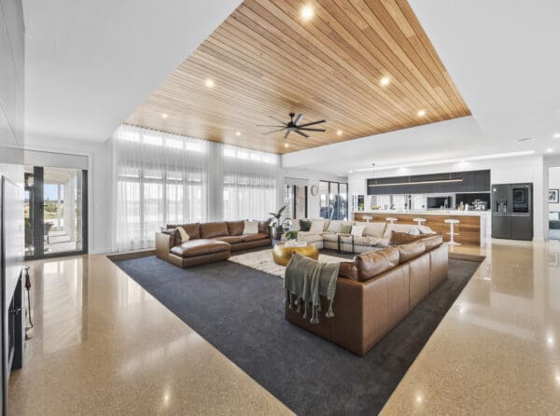
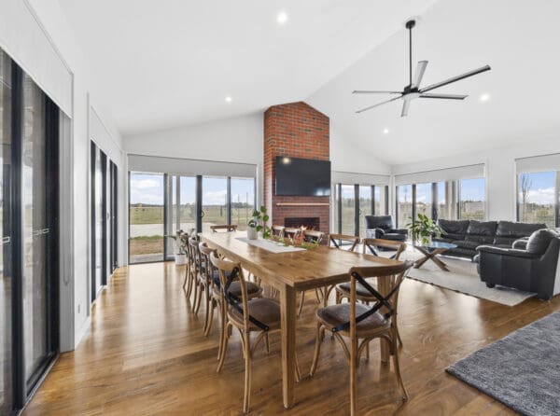
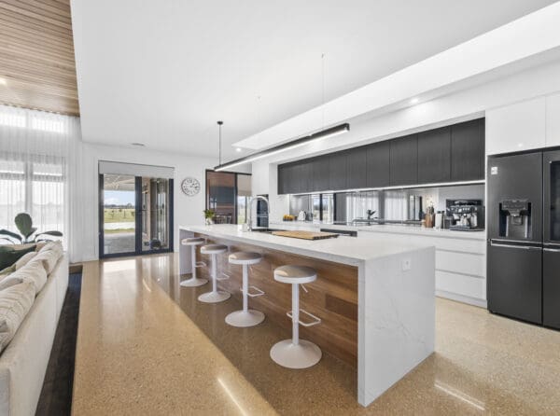
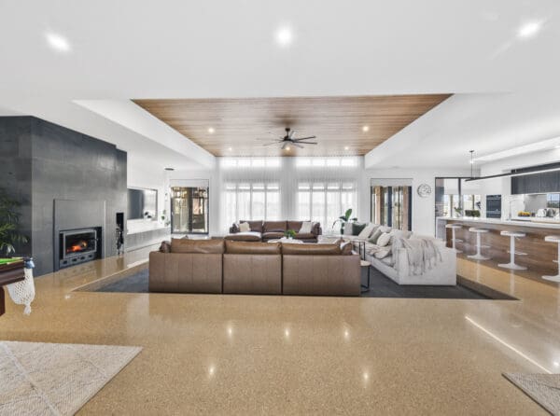
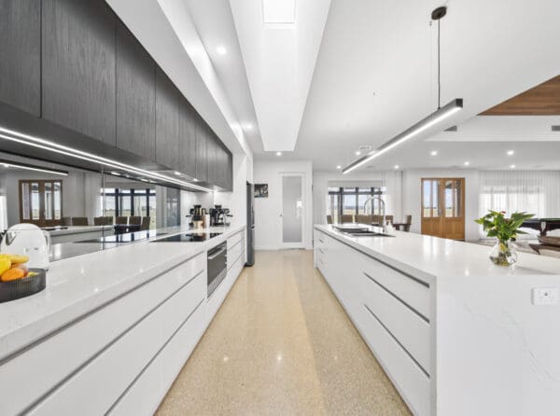
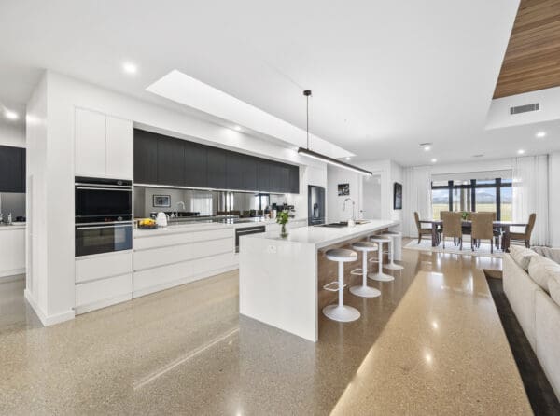
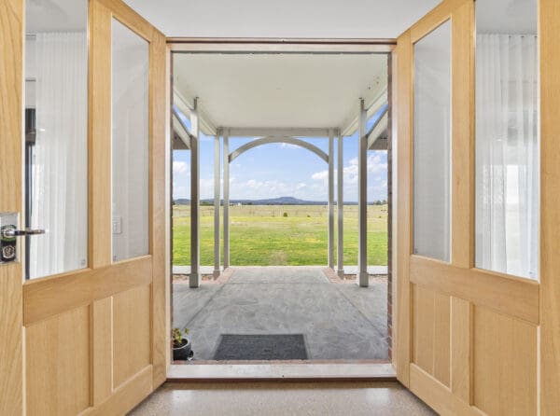
This thoughtfully designed home blends relaxed country charm with contemporary family living, offering generous spaces to gather, unwind, and entertain. The central kitchen, dining, and family zone forms the heart of the home, flowing seamlessly to the outdoor entertaining area and wrap-around verandahs, perfect for hosting or enjoying quiet mornings. Multiple living zones, including a sitting room and rumpus, provide flexibility for growing families, movie nights, or a peaceful retreat.
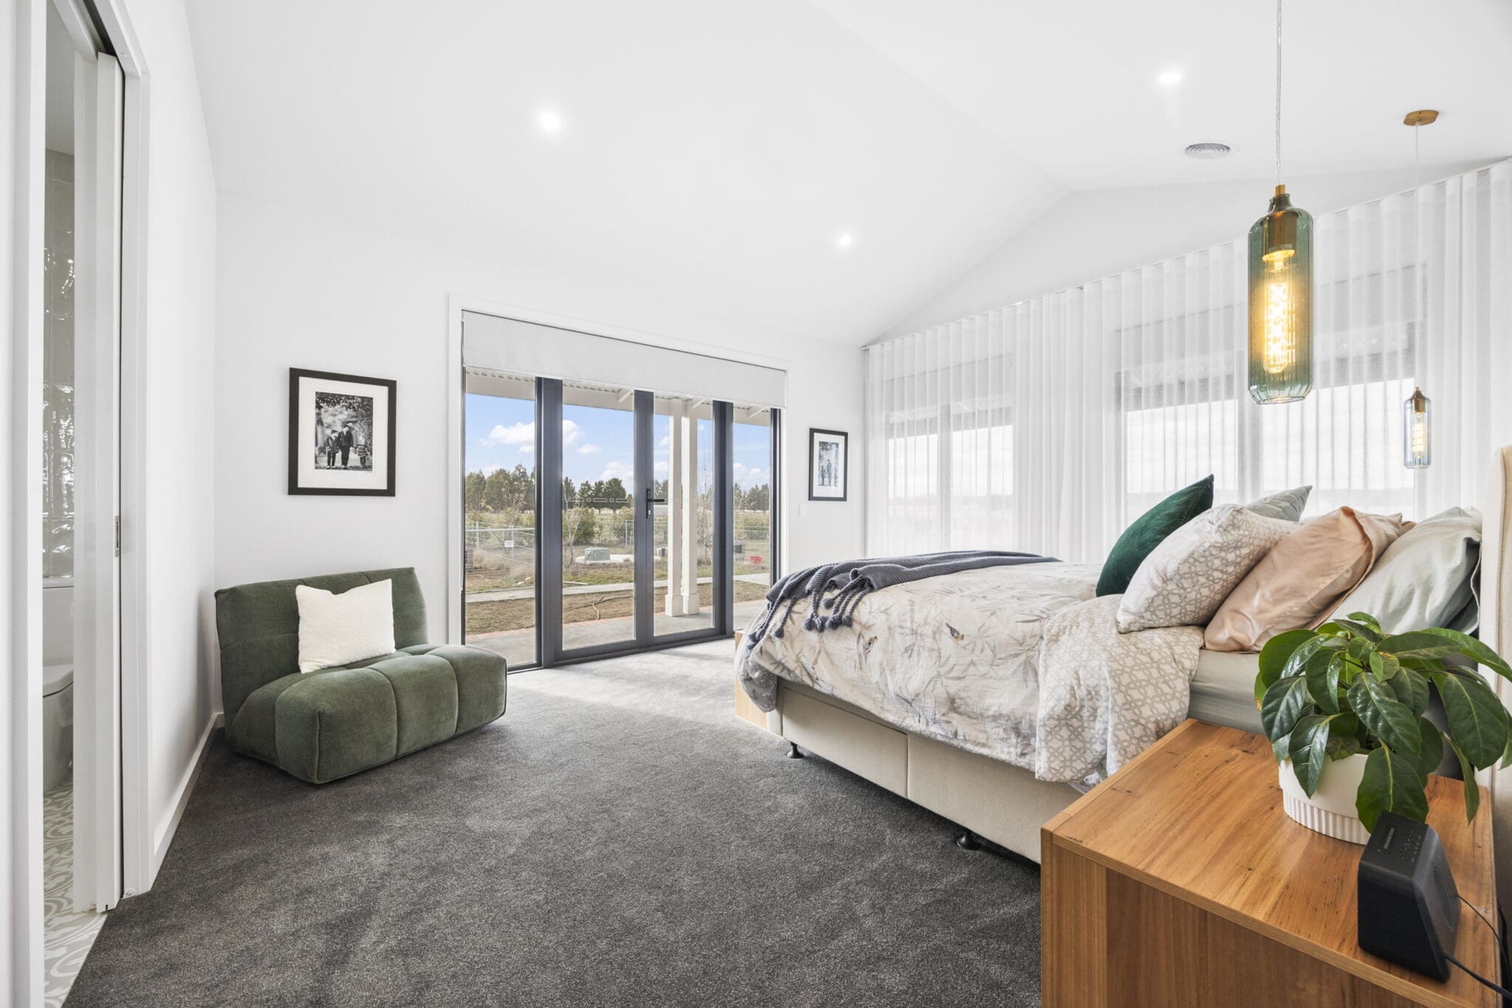
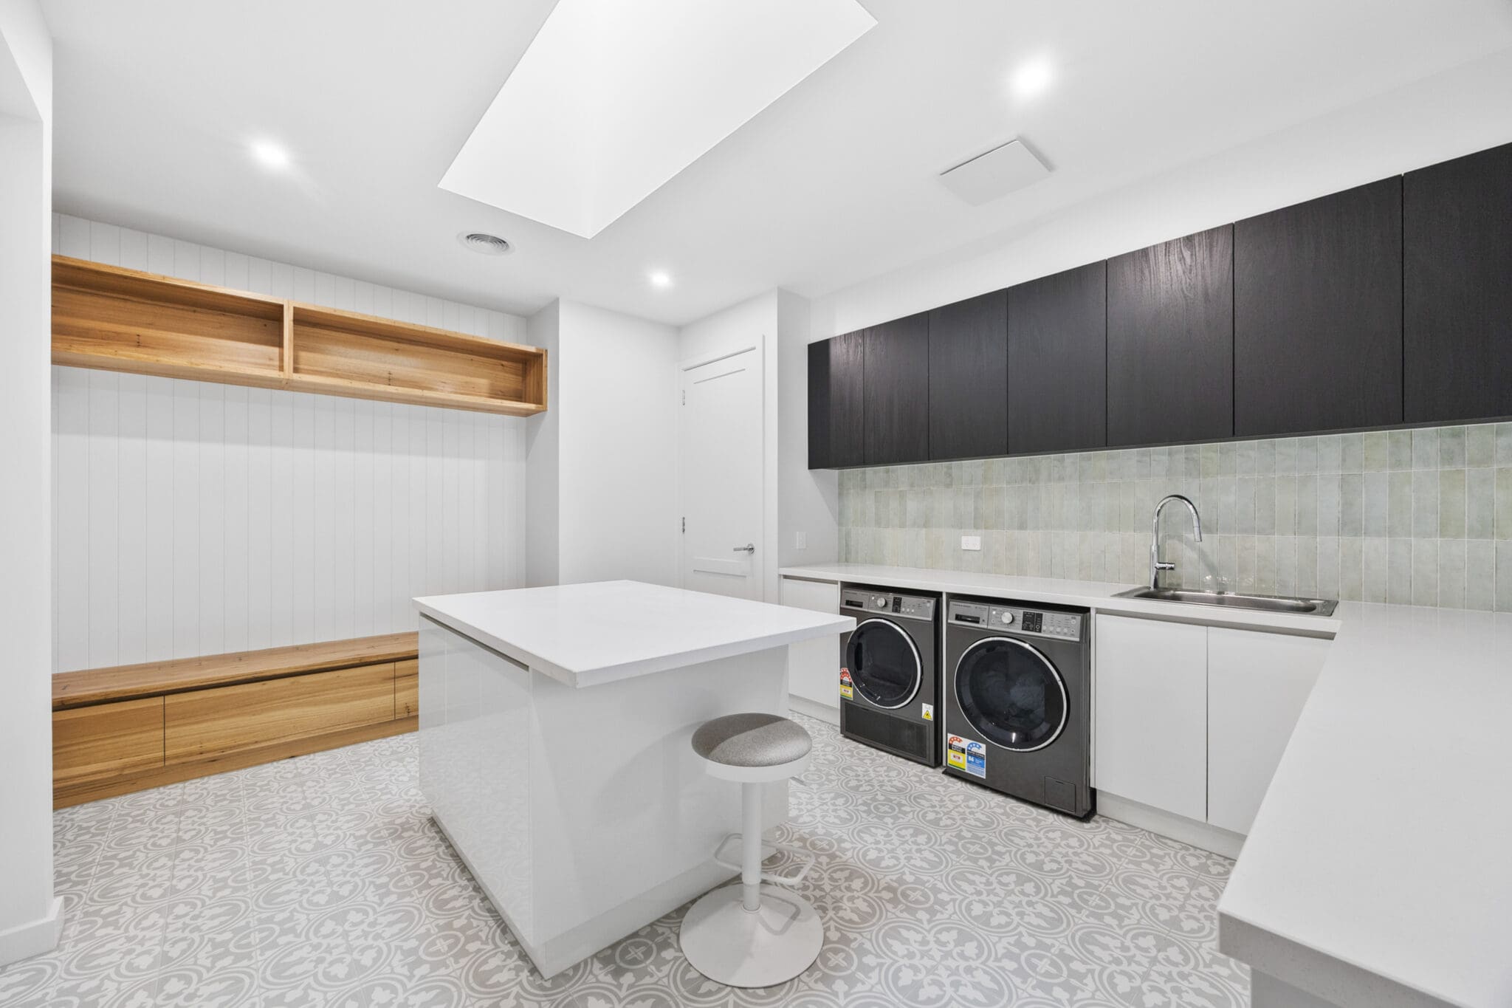
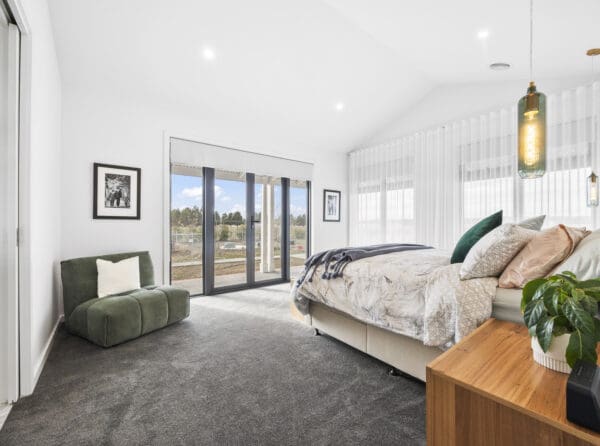
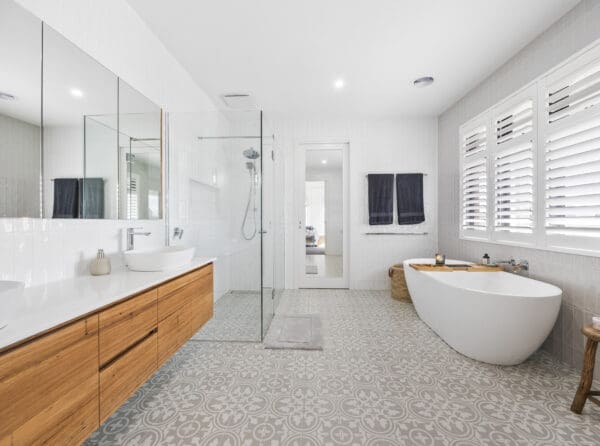
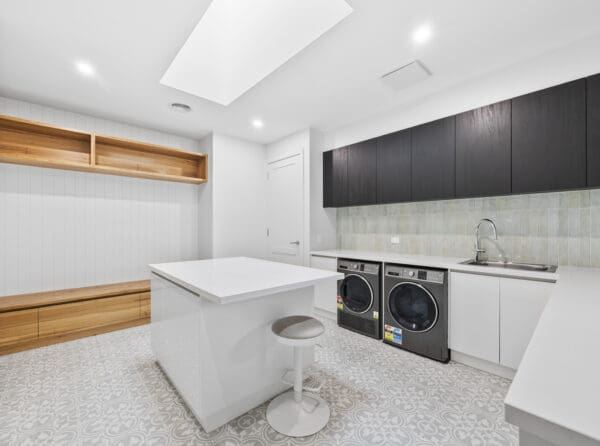
The floorplan has been cleverly zoned for privacy and practicality, with a spacious master suite complete with walk-in robe and ensuite, while the additional bedrooms are positioned to accommodate kids, guests, or a home gym. An office, walk-in pantry, ample storage, and a functional laundry complete the layout, making this home as practical as it is inviting, designed for real life, with room to grow and entertain in comfort.