Farmhouse Meets Mid-Centruy
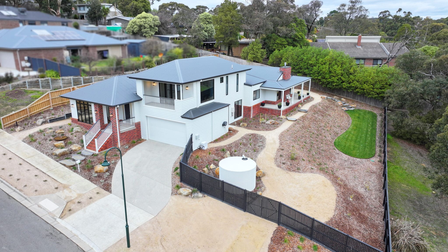
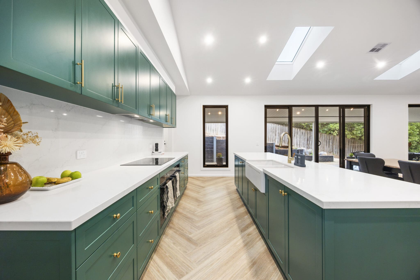
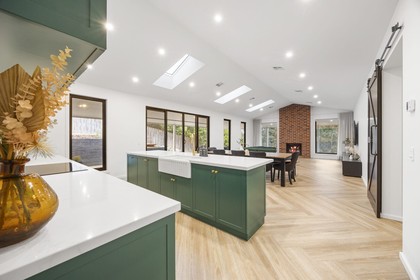
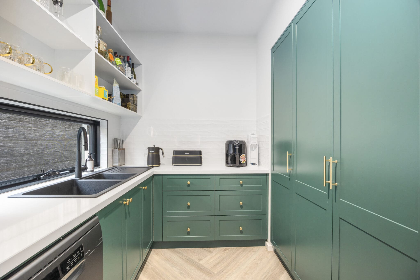
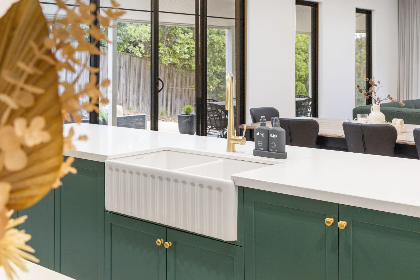
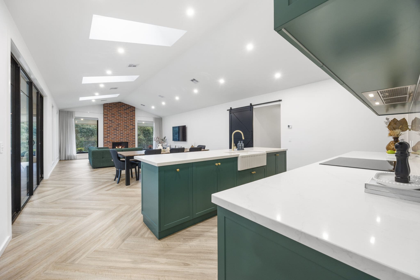
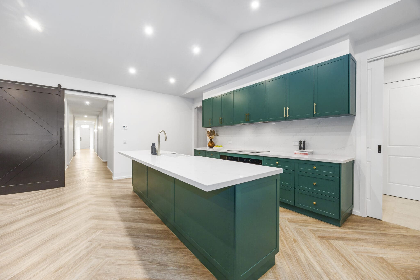
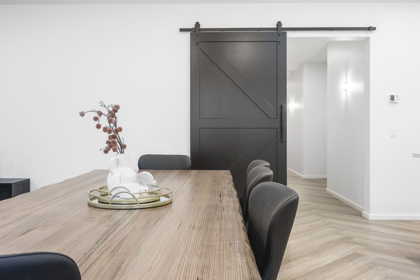
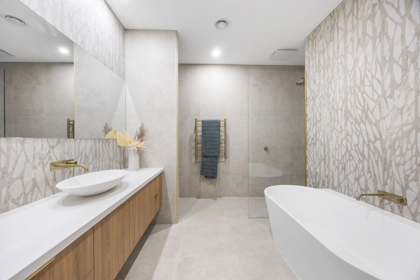
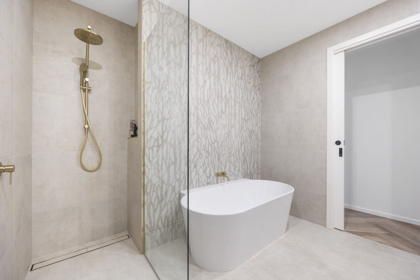
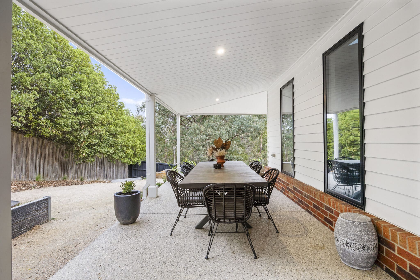
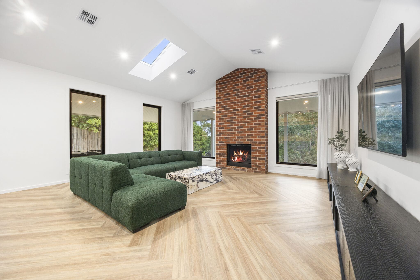
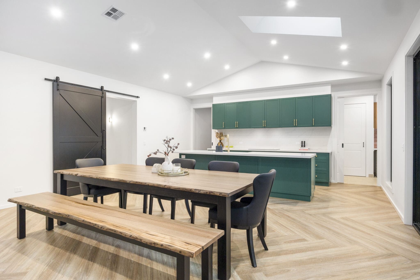
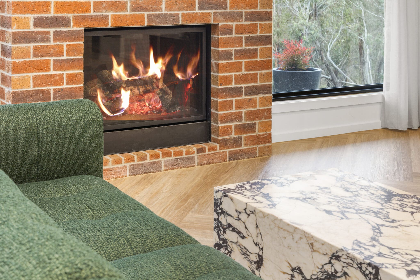
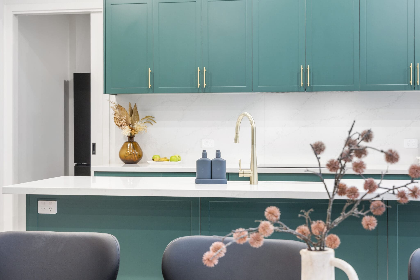
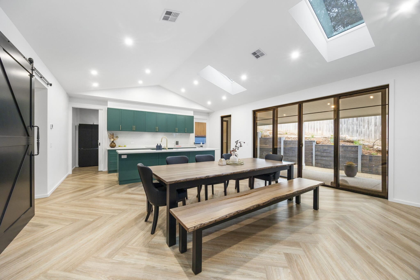
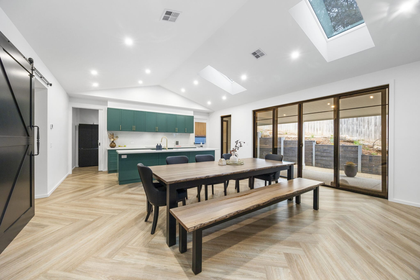
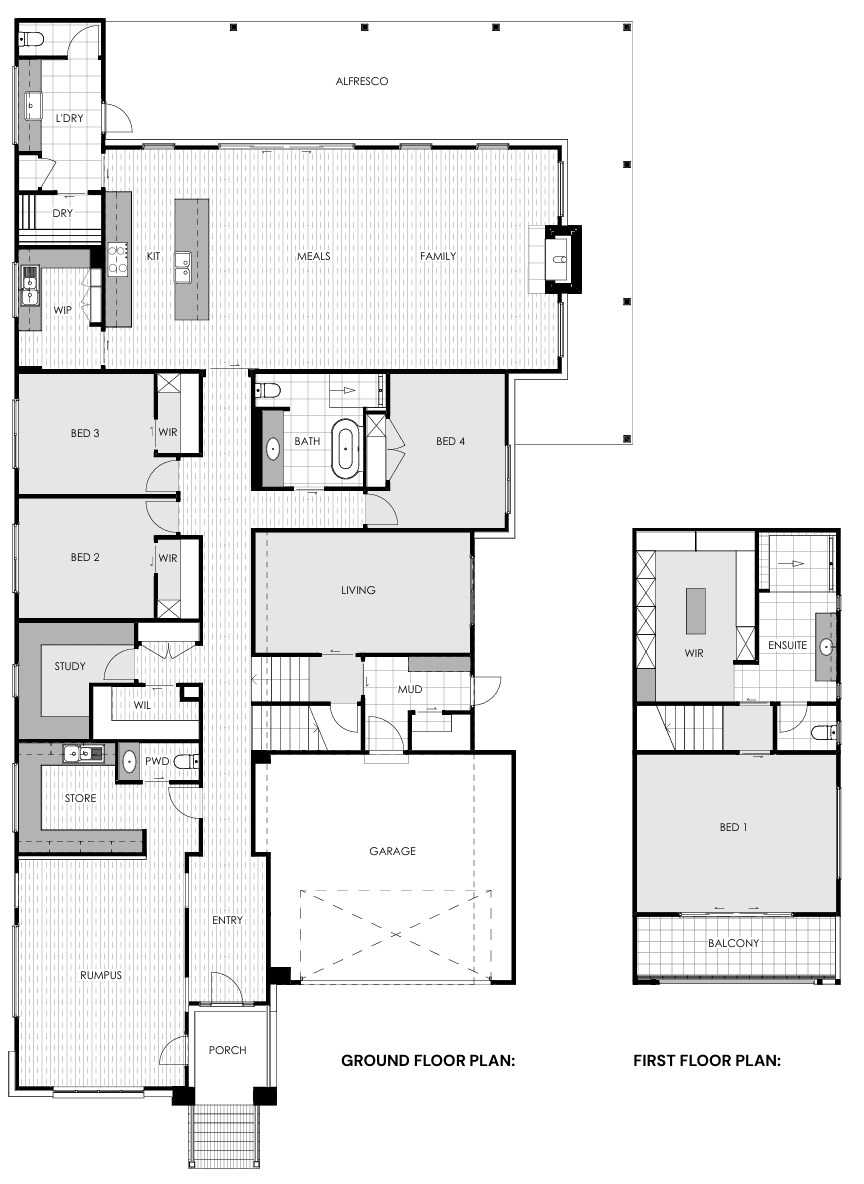
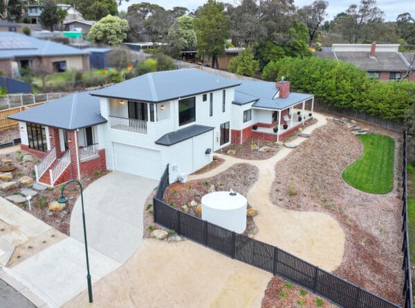
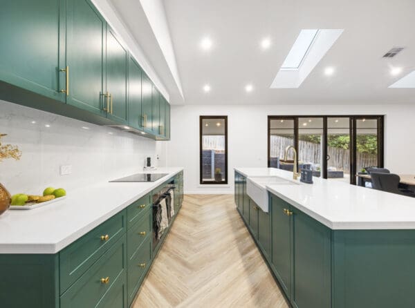
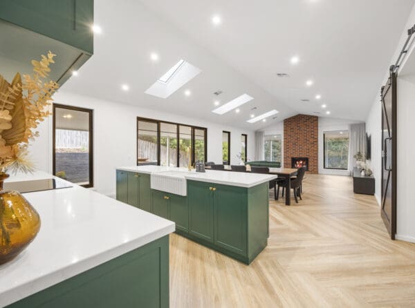
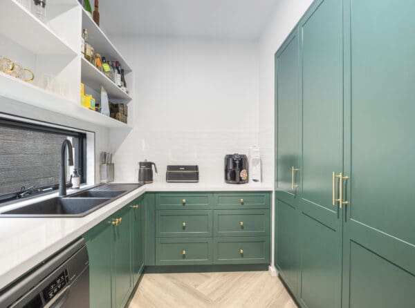
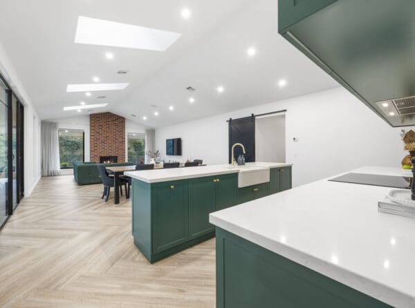
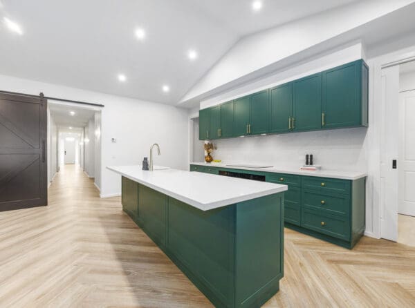
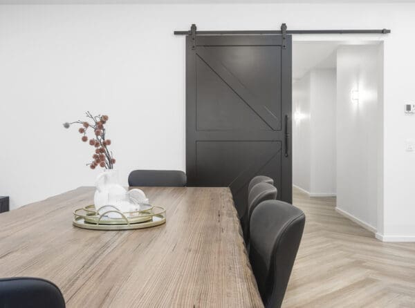
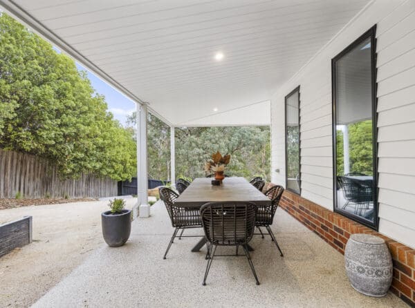
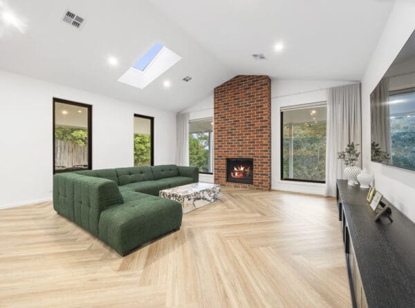
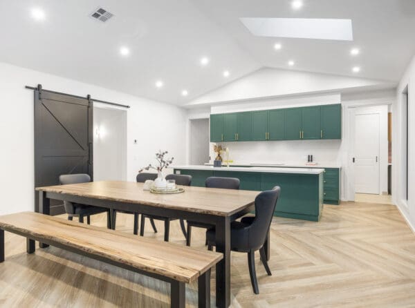
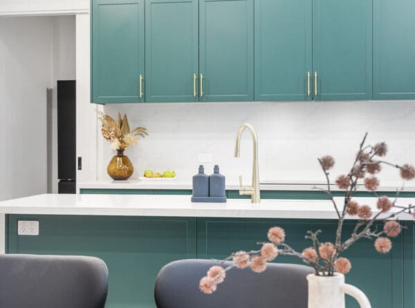
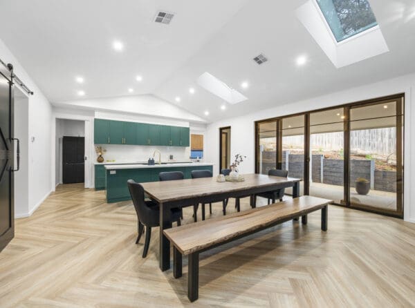
This spacious floorplan brings together farmhouse warmth and mid-century character in a practical, family-focused layout. The heart of the home features open-plan kitchen, living and meals areas that flow seamlessly to the alfresco, making everyday living and entertaining effortless. A separate rumpus room offers a second living zone for kids or movie nights, while the study and walk-in linen add extra functionality for busy households.
Upstairs, the private master suite is complemented by additional bedrooms and well-placed storage, giving everyone their own space to unwind. With thoughtful zoning, generous storage throughout, and a layout designed for real life, this home balances style, comfort, and functionality beautifully.