The Horizon
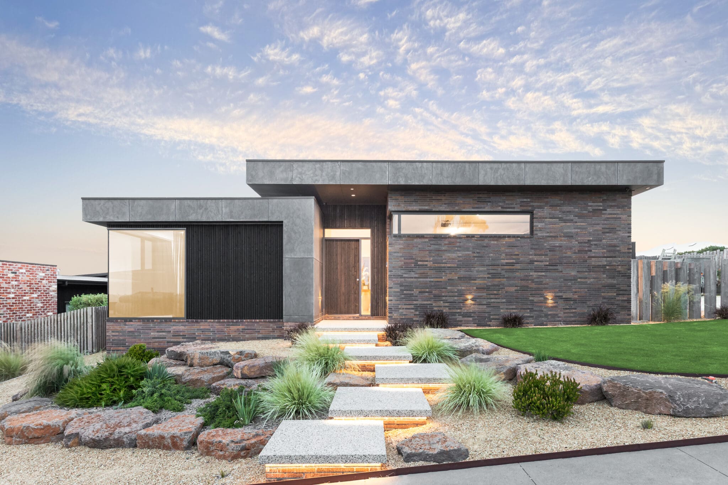
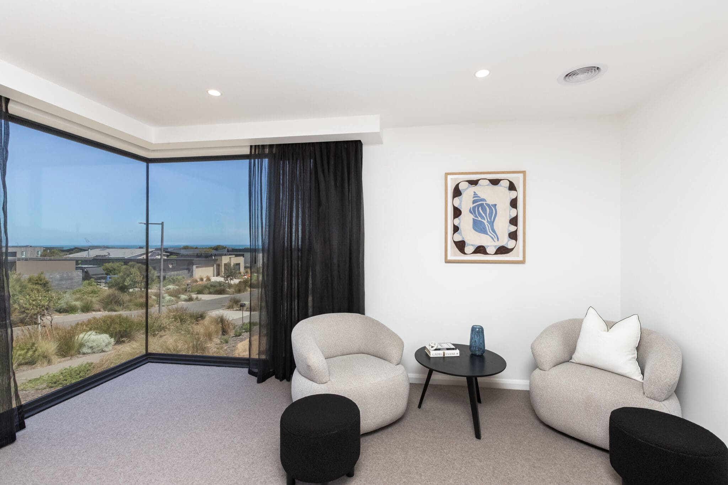
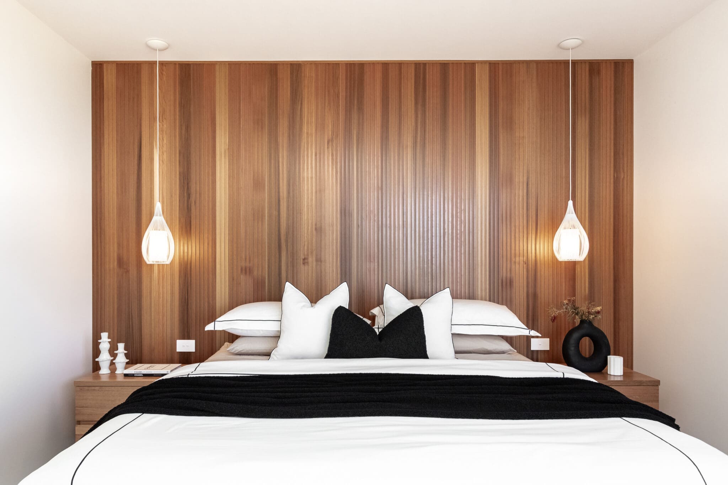
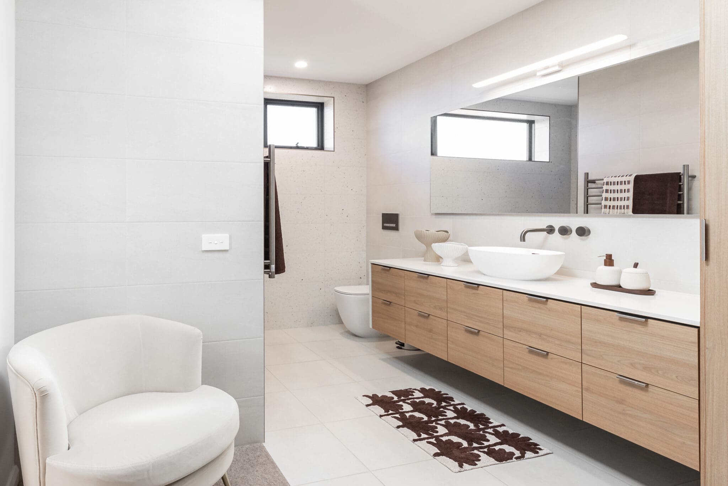
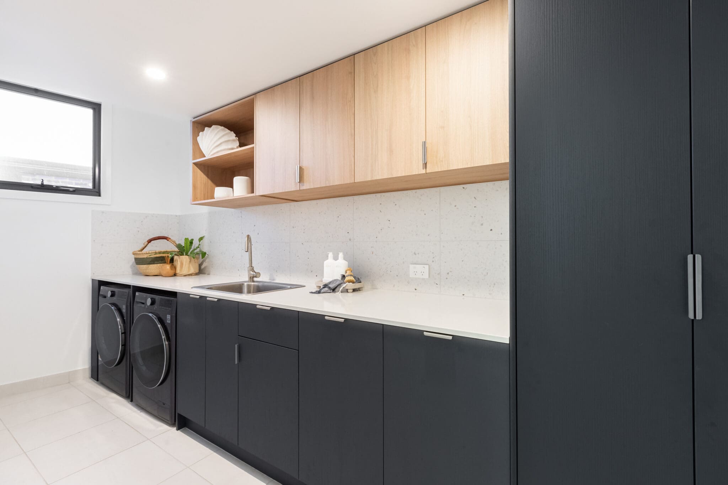
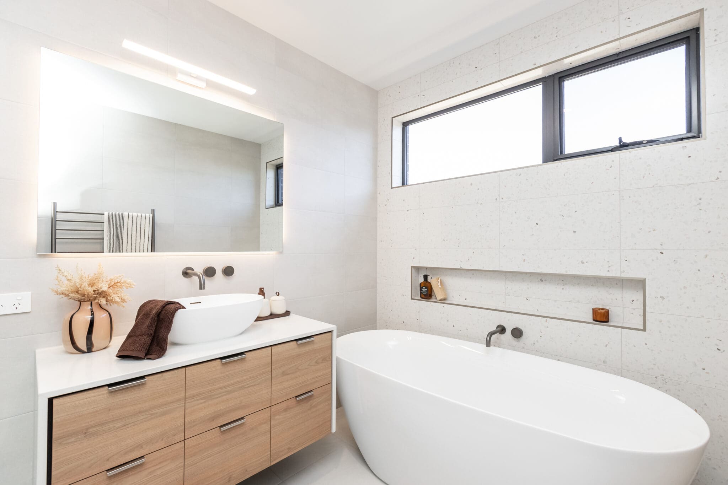
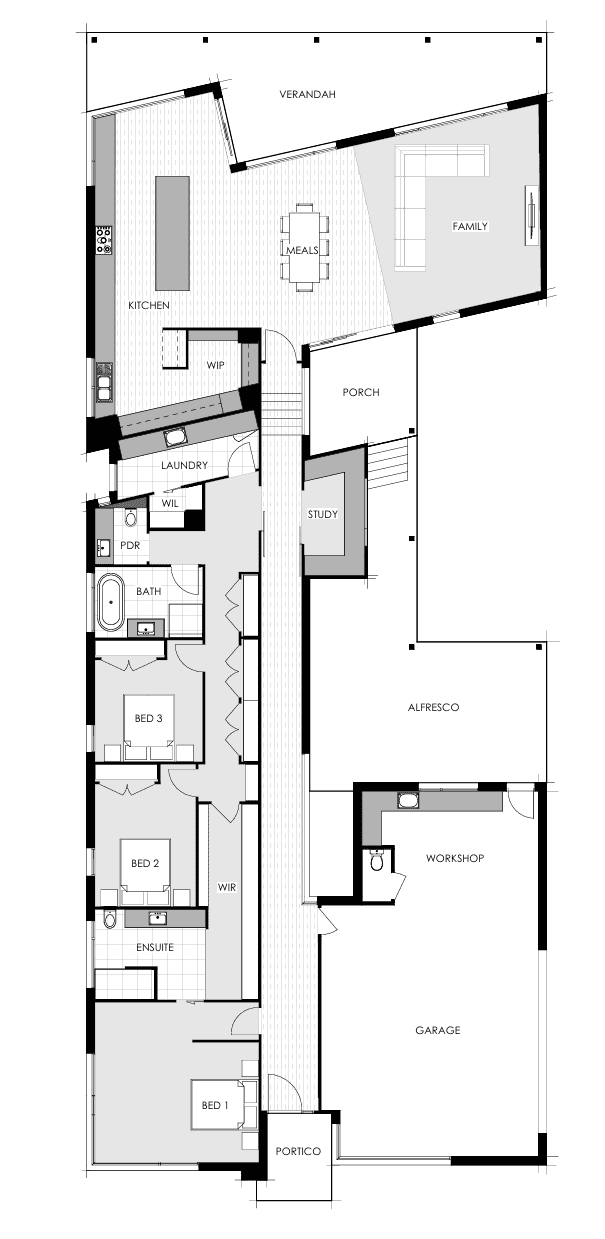
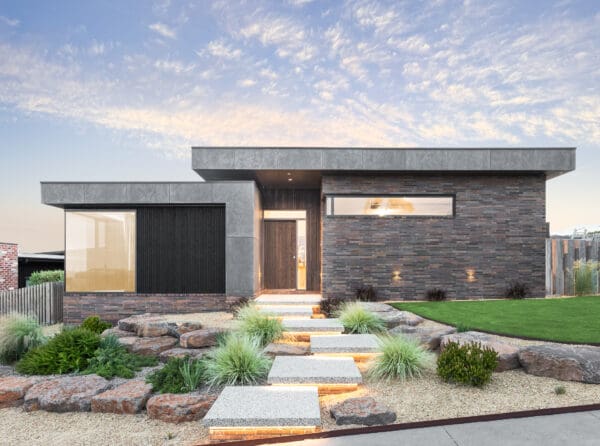
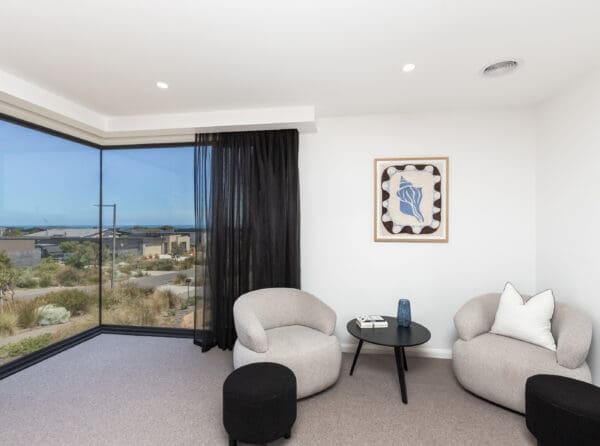
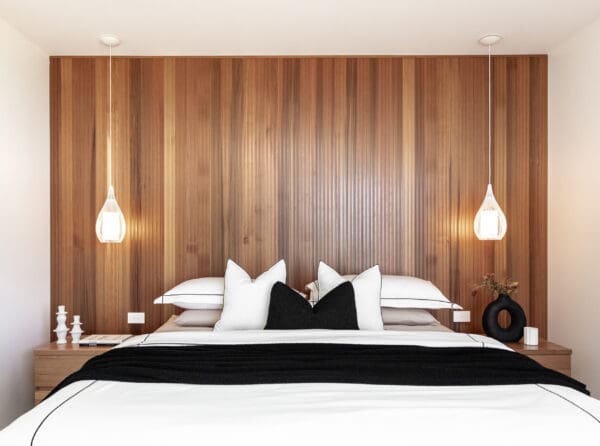
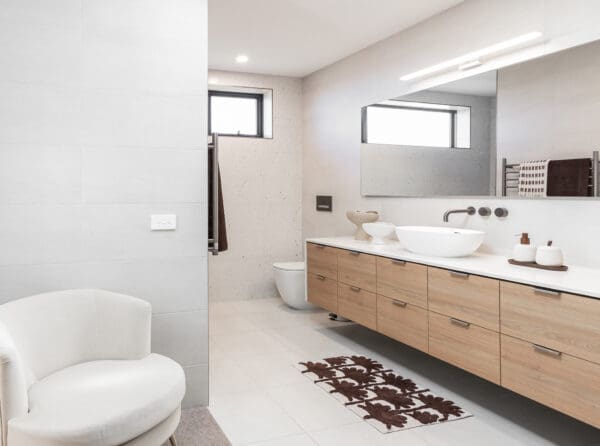
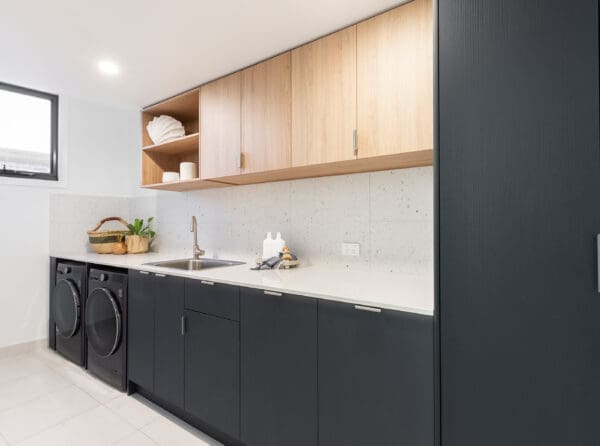
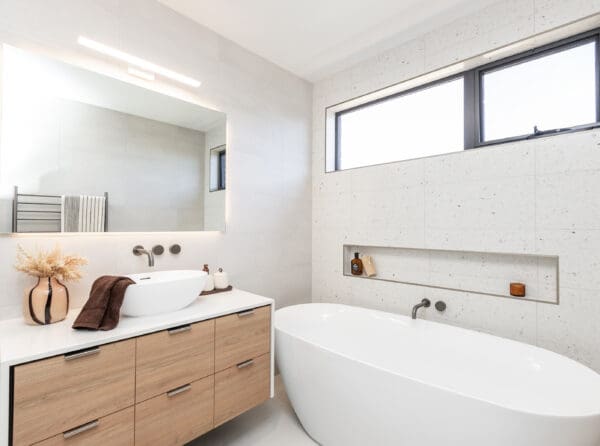
The Horizon was drawn with one eye firmly on the coastline. It’s a long, low-slung home that tucks the Master Bedroom away near the front door, capturing the view down the street with a corner window. Wander down the hallway past a workshop-ready garage and a study nook made for slow mornings, and you’ll reach two more bedrooms, a family bathroom and a well-appointed laundry with its own walk-in linen press, all comfortably removed from the main living zone.
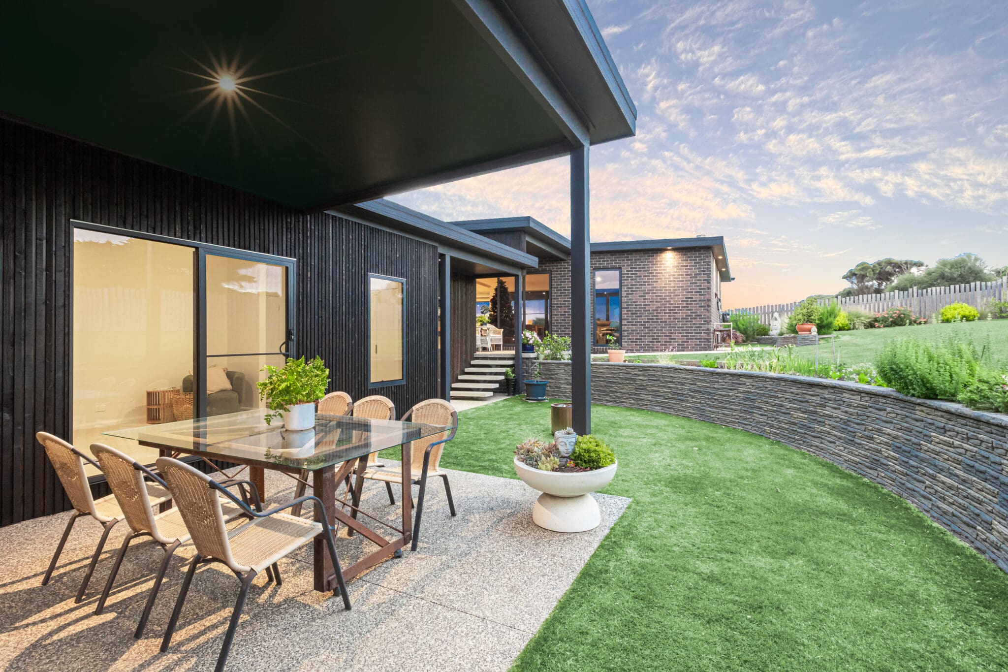
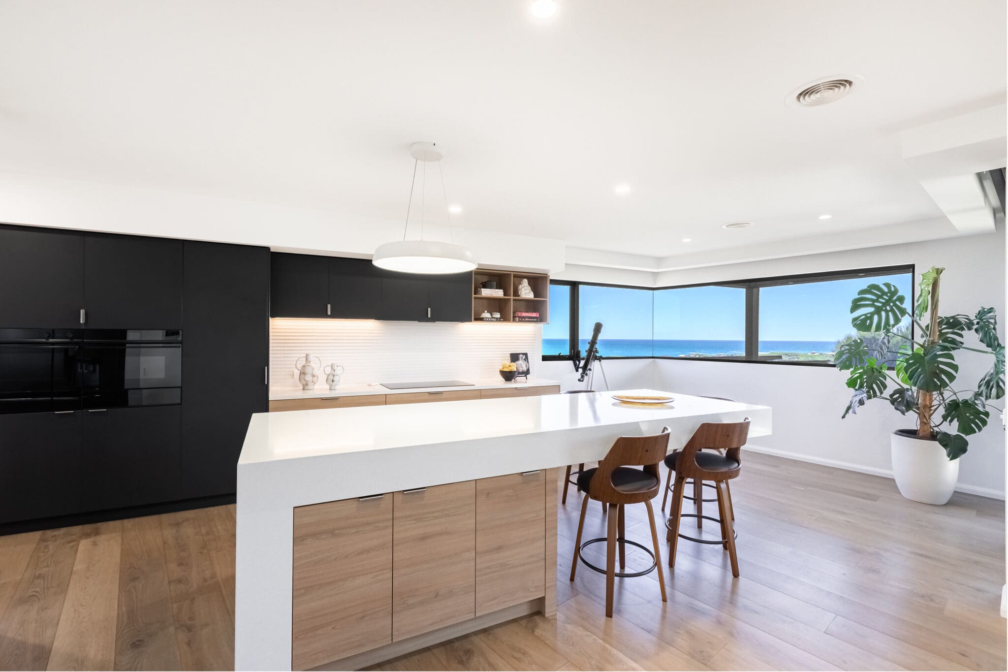
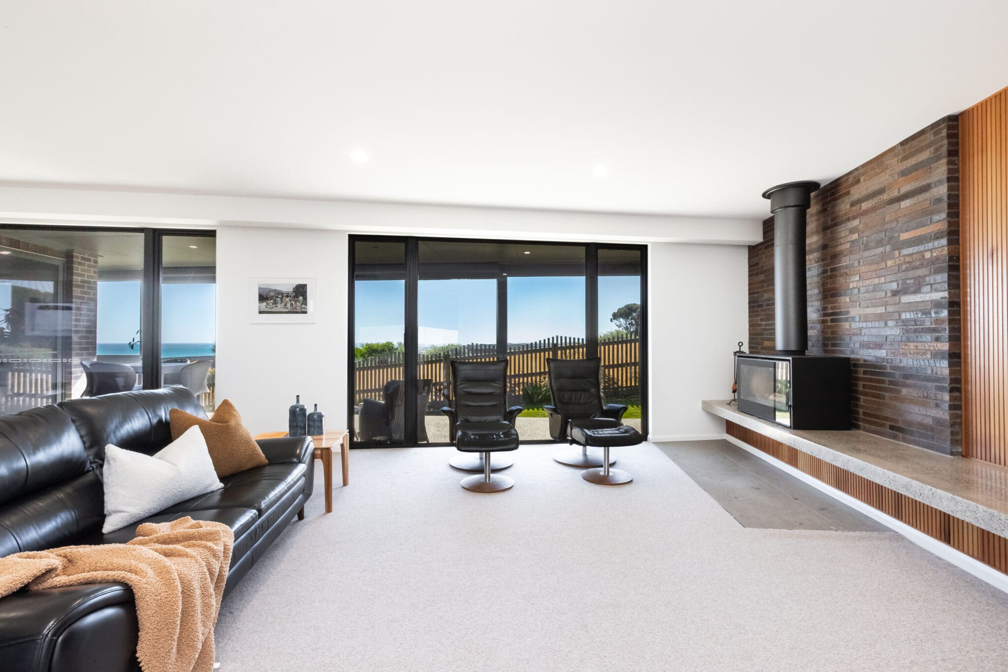
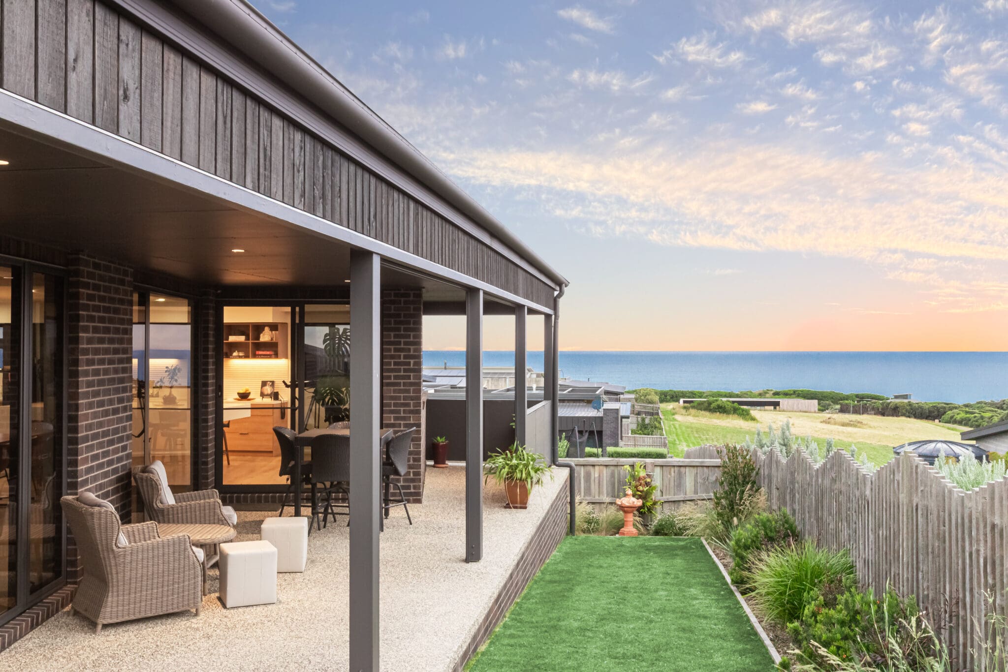
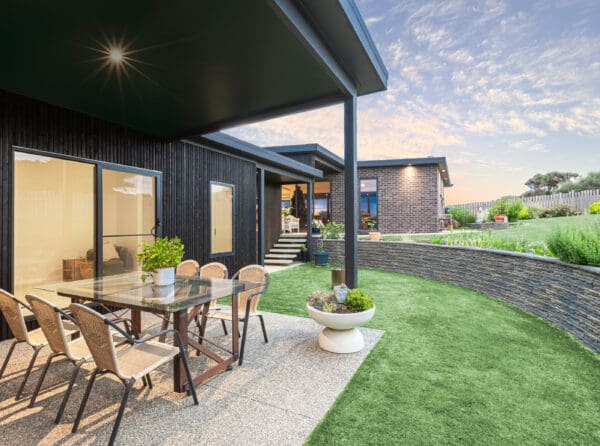
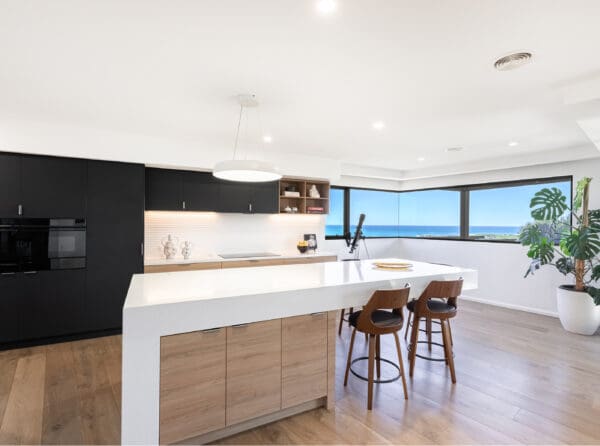
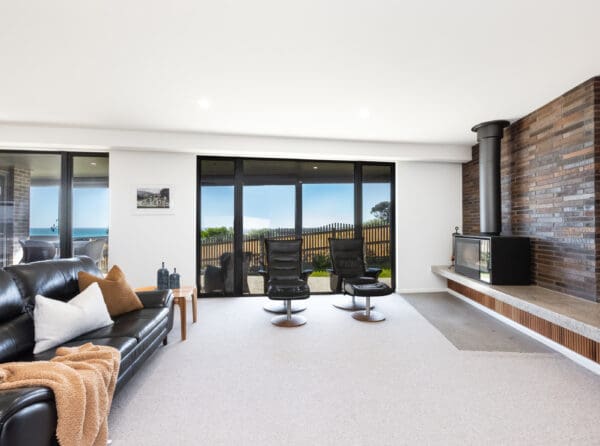
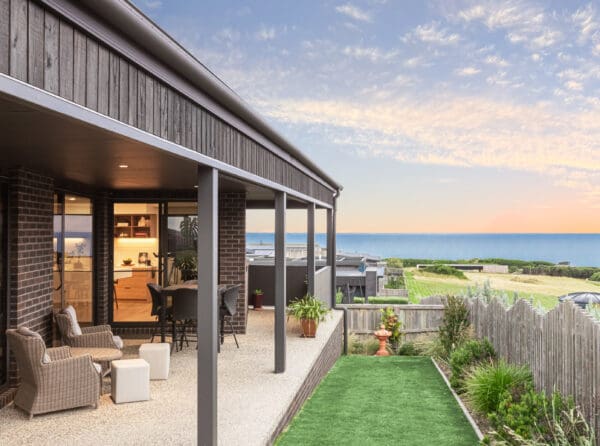
It’s the back of the house where The Horizon really shows off. A few steps lift you into the kitchen, family and meals zone, where the raised floor level and an angled rear walls work together with a wraparound verandah to catch the coastline at every turn.